
سجّل اهتمامك في كمبوند سمايا
تواصل معنا
-
مواعيد العمل السبت – الخميس: 10 ص - 5 م
-
العنوان: 6 أكتوبر، الجيزة، مصر
-
الهاتف: 01033339017

From Ain Shams University to three decades of award-winning work, discover the career and design philosophy of Eng. Raef Fahmy and how it shaped Samaya Residence.
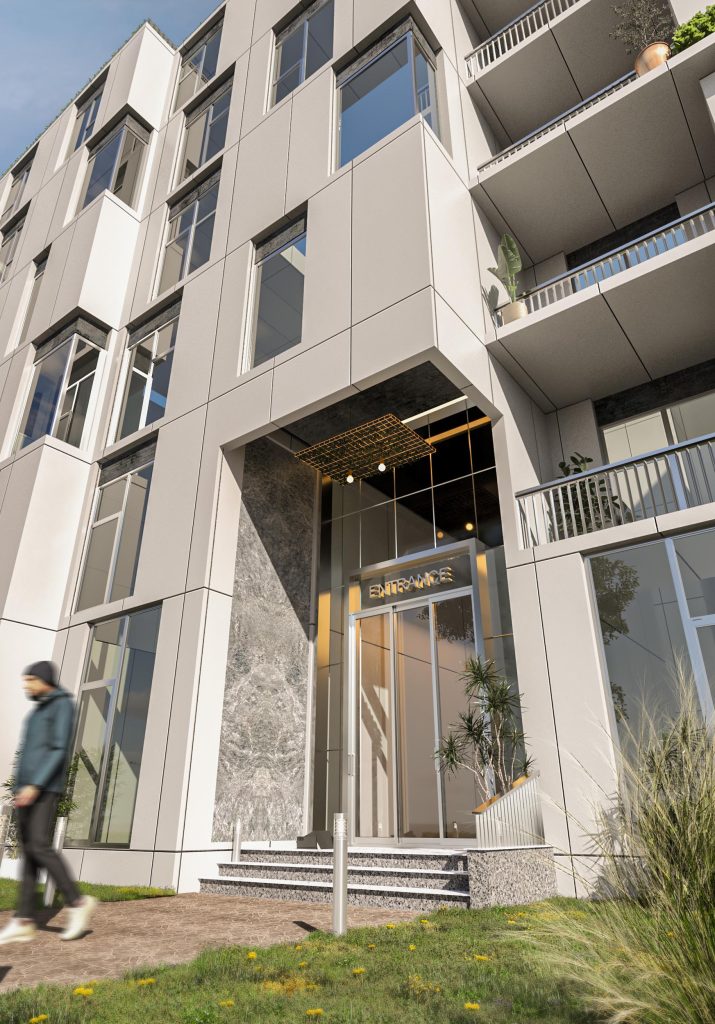
When Nile Stone Urban Development chose an architect for its first project, it went to one of Egypt’s most experienced design offices. م. رائف فهمي, founder and chairman of Raef Fahmi Architects, supervised the master plan of سمايا ريزيدنس in October Gardens. This article looks at his career, his ideas about architecture, and how those ideas shaped Samaya.
Raef Fahmy graduated from the Faculty of Engineering at Ain Shams University and started his career in architecture in 1986. In 1991 he founded Raef Fahmi Architects, which he still leads as chairman, according to his profile on Zak World of Façades.
The same profile notes that:
Developers continue to trust the firm with large projects. In November 2023, Invest-Gate reported that Times Developments partnered with Raef Fahmi Architects on T.HUB, a 2 مليار جنيه commercial and administrative project of six buildings in New Cairo. The developer’s CEO called the firm “a leading regional consultant”.
Raef Fahmy has spoken publicly about how cities and homes should be designed. In a 2019 round table on architecture and sustainable development, reported by أموال الغد, he set out ideas that run through his work:
He described sustainability as having connected economic, social, material and environmental sides. He also argued that green architecture needs a national system, not just a few green buildings, and that a shift from private cars to public transport would make a whole city greener.
He said residential projects should serve more than one generation and grow with their residents. A neighborhood that pushes young people away, he warned, loses spending and investment value over time.
He noted that Egypt’s climate is mild for most of the year and that people prefer open spaces. He also stressed understanding the culture and housing needs of clients, so that projects fit the people who will live in them.
He called for residential, commercial and other uses to sit close together, even within a single project, instead of being separated.
He pointed out that a developer needs a profitable project to fund the next one. Good design has to be realistic.
In September 2025, Invest-Gate reported that Nile Stone assigned the full architectural design of Samaya to Raef Fahmi Architects. Nile Stone CEO عمر أبو الجود said the choice reflected a shared vision of combining modern design with local character. He pointed to the firm’s experience with community- and sustainability-focused projects and its people-centered approach. Raef Fahmy said the project reflects Nile Stone’s aim of balancing design excellence with quality of life.
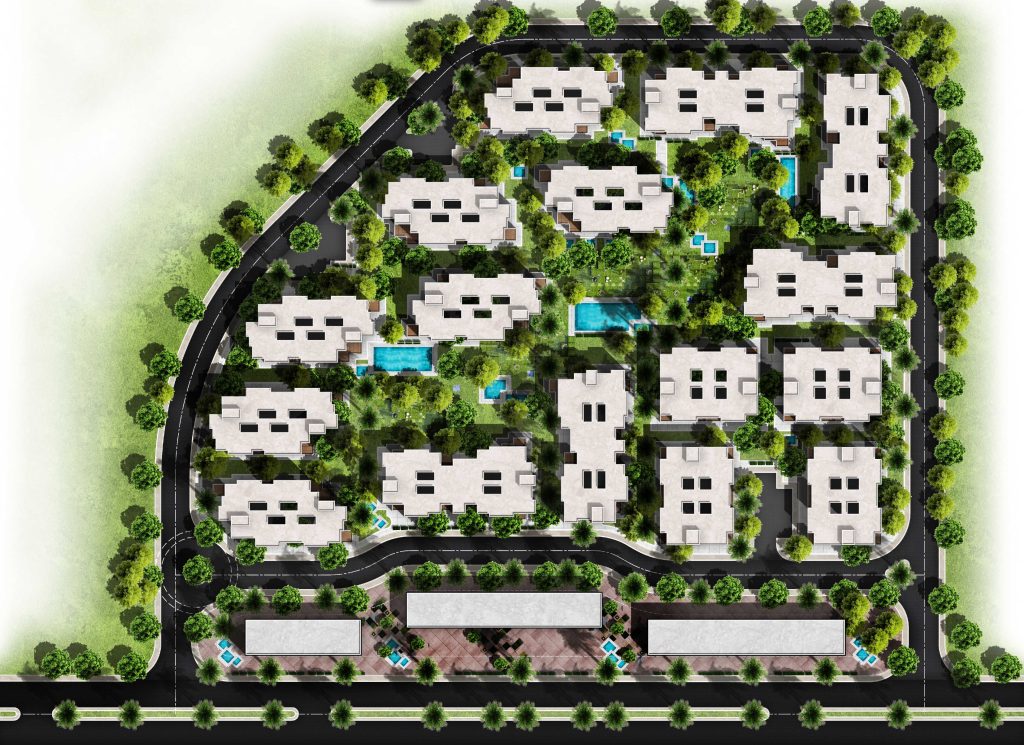
You can see his principles in the plan:
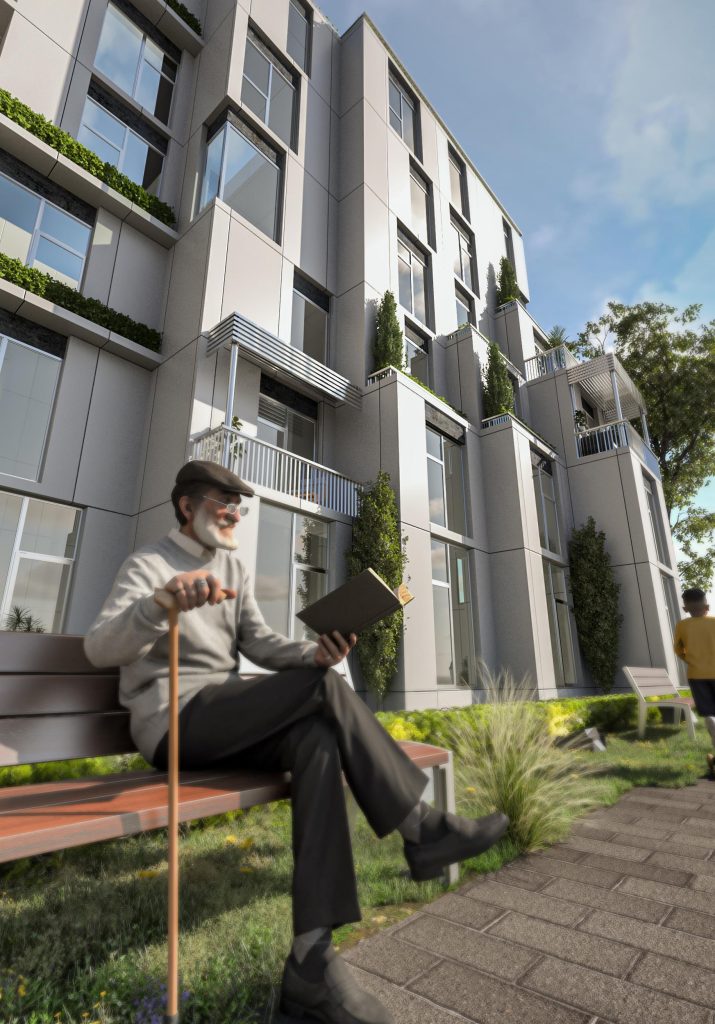
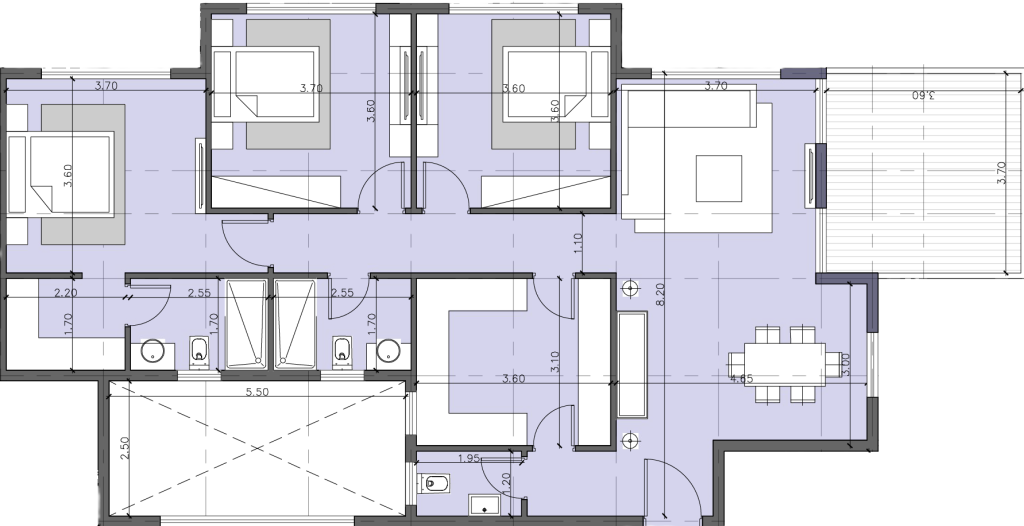
At the launch, Raef Fahmy summed up the approach in one line, quoted by Property Plus: each unit was designed to be «بيت رحب، وليست مجرد شقة». The design uses panoramic facades for natural light and open views, and the gardens follow a calm Asian landscape style.
A building’s design decides how it feels to live in for decades: the light in the morning, the view from the balcony, the walk to the mosque or the kids’ park. An experienced architect also designs for maintenance, cost and long-term value. That is why Nile Stone made design a priority from the first day. Learn more about the people behind this choice in our article on مؤسسي نايل ستون, and about the official approval of the plan in our article on القرار الوزاري 1491.
Browse the renders in our معرض الصور and watch the walkthroughs in our معرض الفيديو or on our YouTube channel. To visit our sales office or ask about units, contact us أو اتصل على 01033339017.
اقرأ أيضًا: سمايا ريزيدنس حدائق أكتوبر: الدليل الكامل للموقع والمخطط العام والوحدات والخدمات.