
Register in Samaya Compound
Contact Us
-
Opening hours Sat – Thu: 10AM - 5PM
-
Address: 6th of October, Giza, Egypt
-
Phone: 01033339017

Location, master plan, unit types from 52 to 213 m², amenities and official approval: everything published about Samaya Residence in October Gardens, West Cairo.
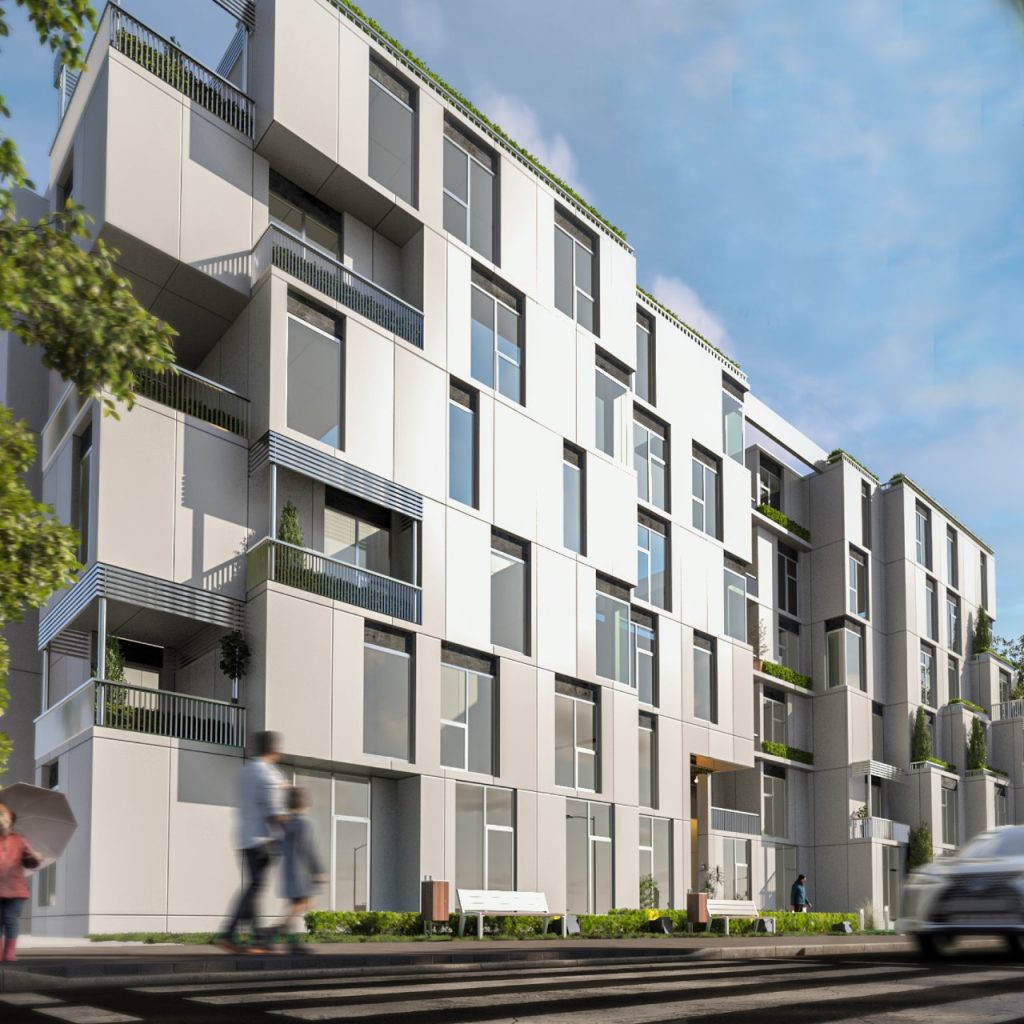
Samaya Residence is the first project by Nile Stone Urban Development, an alliance of four Egyptian developers. It sits in the Golden Square area of October Gardens (Hadayek October), in West Cairo. Its promise is simple: live the villa feeling at an apartment price. This guide brings together what the developer and Egypt’s leading real estate media have published about the compound.
Samaya is in the heart of October Gardens, near Zewail City of Science and Technology and the Global Village. Invest-Gate describes the site as part of the Golden Square of Hadayek October.
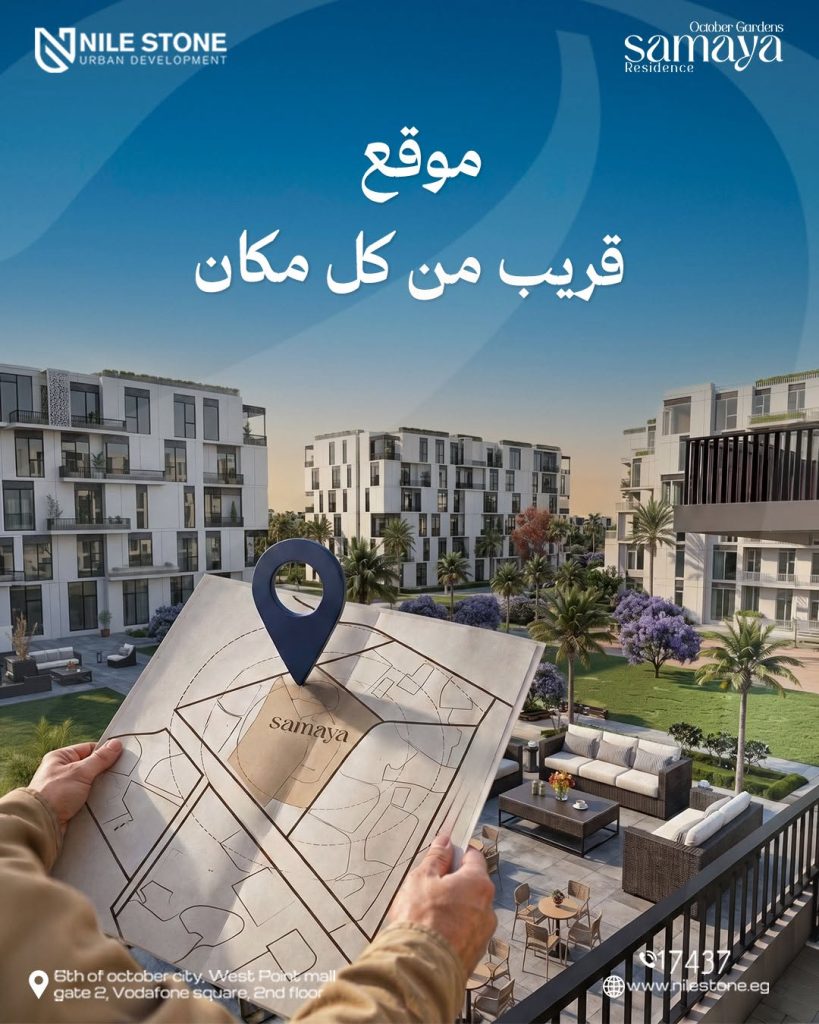
The compound is about two minutes from the high-speed train station, Zewail City and the Global Village. The Property Finder project page lists these approximate driving times:
The main roads are the Wahat (Oasis) Road and the Middle Ring Road.
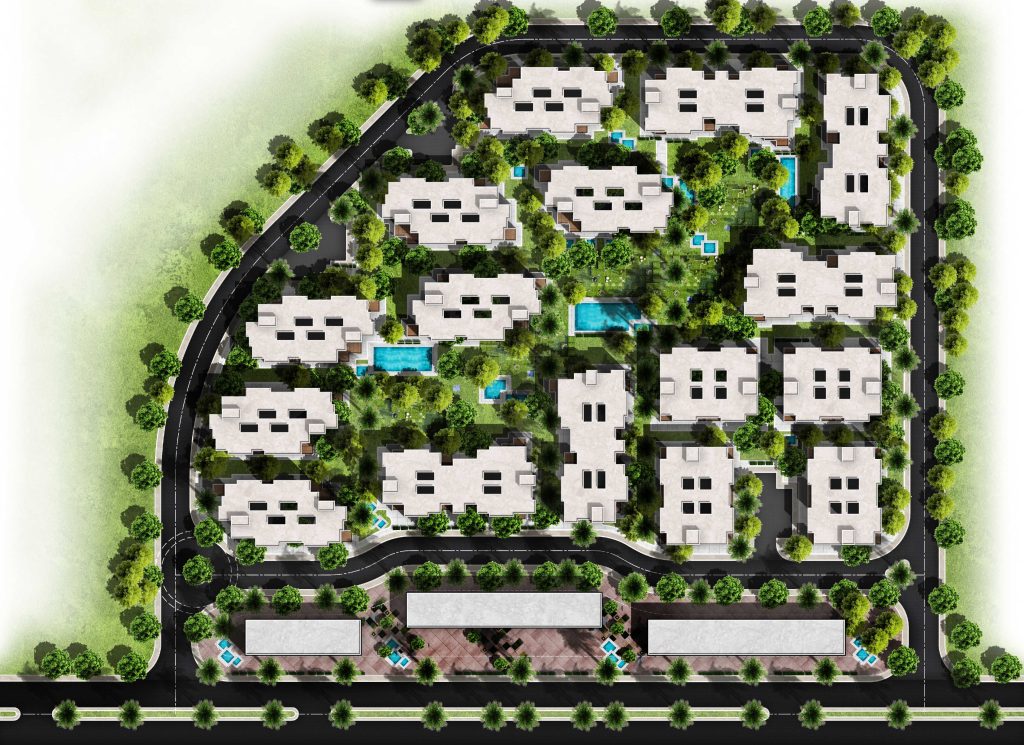
Most compounds fill their land with buildings. Samaya does the opposite. With only 16 buildings on 20% of the land, residents get wider views, more daylight and real privacy. No crowded towers and no visual clutter.
The design was led by Eng. Raef Fahmy, who started his career in 1986 and founded his firm in 1991. At the launch he described each unit as “a spacious home, not just an apartment”, according to Property Plus. The plan uses panoramic facades for natural light, flexible interior layouts, and gardens in a calm Asian landscape style. Read the full story in our article on Raef Fahmy and the design of Samaya.
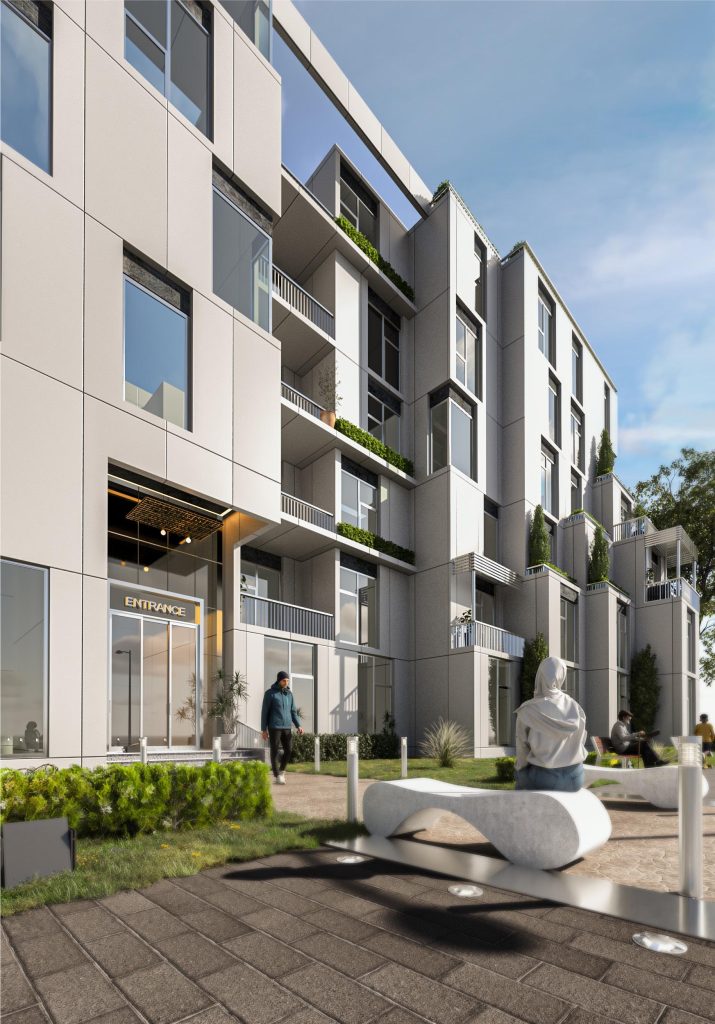
Invest-Gate also reported that units come with wide terraces and that layouts are flexible so residents can customize their homes.

Based on the developer’s project page and the launch coverage by Property Plus and Invest-Gate, Samaya includes:
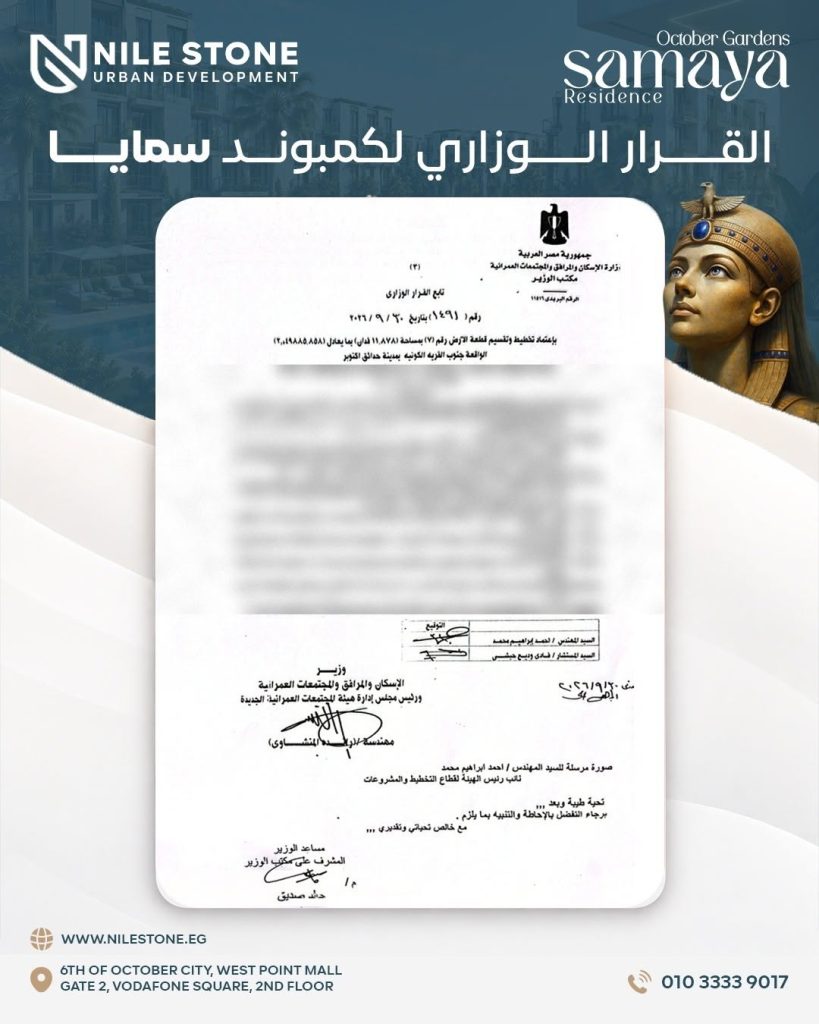
On 30 September 2026, the Ministry of Housing issued Ministerial Decree No. 1491, approving the planning and subdivision of the Samaya land. This is a key step in the project’s legal path. Read what it means for buyers in our article on Ministerial Decree 1491.
Nile Stone Urban Development brings together four founders from four developers: Elnoiry Developments, Afaq Alarab Developments, GHA Real Estate and Asas Developments. Chairman Ahmed Gabr summed up the vision at the launch: “We don’t make units, we make a lifestyle” (Property Plus). Read more in our article on the founders of Nile Stone.
The current phase is offered at launch prices, with payment plans of up to 10 years. Prices change with each phase, and ground-floor garden units usually sell out first. For the latest prices and available units, contact our sales team, call 01033339017 or email info@nilestone.eg.
Our sales office is at West Point Mall, Gate 2, Vodafone Square, 2nd floor, 6th of October. Opening hours are Saturday to Thursday, 10 AM to 5 PM.
Explore the renders in our Image Gallery and the walkthroughs in our Video Gallery. Follow us on Facebook, Instagram, TikTok, YouTube and X. Full project details are on the Samaya Residence page.